


PR CENTER
NEWSROOM
Proper metal roof truss installation method from A to Z
11-04-2026
Table of content
Metal roof trusses are an important structural component that determines durability and load-bearing capacity in many construction projects. To ensure long-term performance of the roofing system, the design and installation processes must be carried out in accordance with proper technical standards. In this article, BMB Steel will provide a detailed guide to the metal roof truss installation method, calculation principles, and commonly used roof truss types today.
1. What is a metal roof truss?
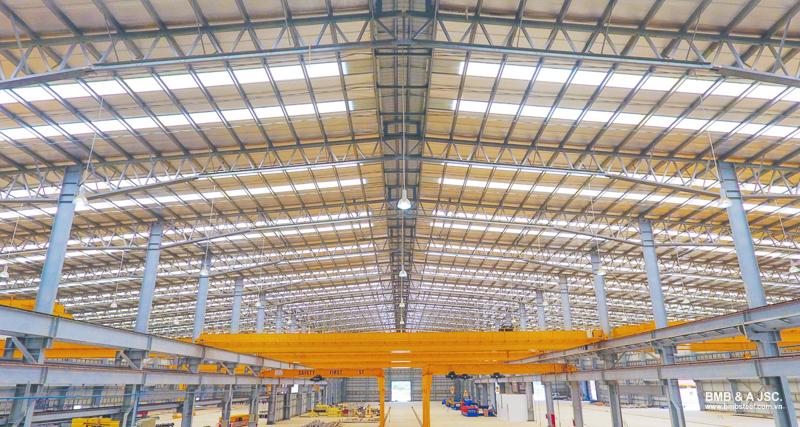
Metal roof truss system using roofing sheets installed on a truss framework
Before learning about the metal roof truss installation method, understanding the concept of a metal roof truss is an essential first step. Basically, a metal roof truss is a roofing structure that uses metal roofing sheets installed on a load-bearing truss framework. This roofing system is widely applied in various types of construction projects such as factories, warehouses, residential buildings, and commercial facilities thanks to its good load-bearing capacity and flexible design.
Structure of a metal roof truss system:
- The truss frame is typically fabricated from steel, wood, or aluminum and is responsible for supporting the entire roof load as well as external environmental impacts such as wind and rain. The truss structure defines the roof shape and helps distribute loads evenly to the supporting structural system below.
- The roof covering consists of different types of metal sheets such as corrugated sheets, Seamlock roofing, or tile-profile metal sheets, etc. These panels are securely fixed to the truss frame using screws, nails, and specialized fastening accessories.
Metal roof trusses are usually designed with an appropriate slope to allow rainwater to drain efficiently, helping reduce water accumulation and prevent leakage.
2. Advantages of metal roof trusses
Metal roof trusses are widely used in many construction projects and are preferred by clients due to the following advantages:
- Good load-bearing capacity: Metal roof trusses feature a strong structural configuration capable of supporting heavy loads while maintaining high durability when properly designed and installed according to technical standards.
- Flexible design: Metal roof truss systems can be easily designed in various shapes and sizes, such as pitched roofs, mono-pitch roofs, or flat roofs, making them suitable for different architectural styles.
- Cost efficiency: Compared with traditional roofing systems such as tile roofs or glass roofs, metal roof trusses generally require lower investment costs. Reasonable material prices combined with fast construction processes help reduce labor expenses and shorten construction time.
- Easy maintenance: Roofing systems using metal trusses typically do not require complicated maintenance, helping save both time and maintenance costs throughout the building’s service life.
3. Metal roof truss installation method
The construction process of metal roof trusses should be carried out through clear and systematic steps to ensure durability and load-bearing performance during operation. Below are the basic steps guiding the metal roof truss installation method:
Step 1: Design and calculation
Before construction, design and calculation are essential steps to ensure long-term roof stability.
- Prepare design drawings: Determine the overall dimensions, roof type, and appropriate slope. The drawings must clearly present technical parameters such as roof loads, drainage direction, and environmental factors, etc.
- Material calculation: Based on the design drawings, calculate the quantity of metal sheets and required materials to avoid shortages or additional costs during construction.
Step 2: Preparation of materials and tools
Required materials include:
- Roofing sheets (corrugated sheets, Seamlock roofing, tile-profile metal sheets, etc.).
- Truss frames made of steel, wood, or aluminum.
- Specialized screws or nails.
- Bracing members and connectors.
- Waterproofing accessories and rubber gaskets (if required).
Construction tools include:
- Metal sheet cutting machine or hand saw.
- Drill and nail gun.
- Measuring tape, marking pen, and ladder.
- Gloves and safety goggles.
Step 3: Truss frame installation
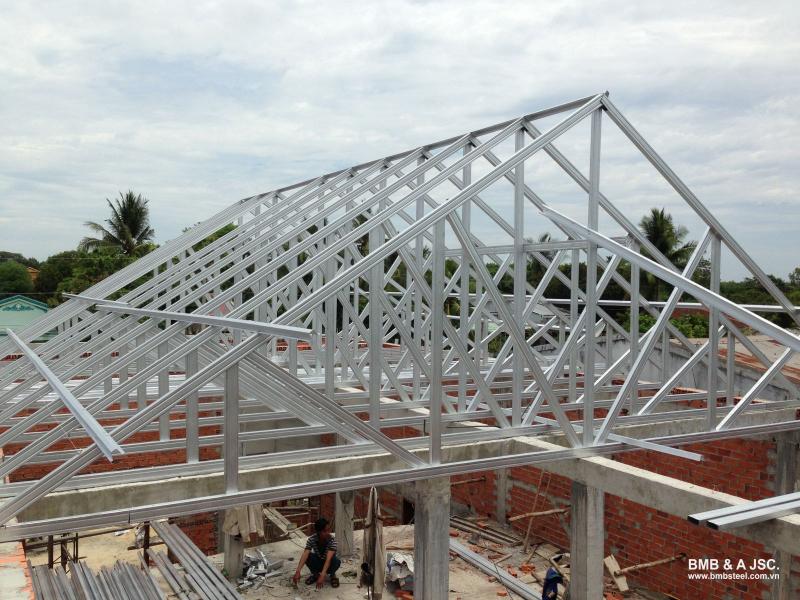
Truss members are connected to columns and beams
- Install columns and beams: Erect columns and beams according to the positions specified in the design drawings, ensuring stability and accurate spacing.
- Install the truss system: Connect truss members to columns and beams, ensuring proper alignment and secure fastening.
- Check levelness: Use measuring tools or specialized equipment to verify the flatness and slope of the frame system.
Step 4: Metal roof installation
- Cut roofing sheets to size: Use a cutting machine to fabricate roofing sheets according to calculated dimensions. Cut edges must be clean and free from deformation.
- Fix roofing sheets to the truss frame: Installation should begin from the lower edge of the roof and proceed upward. Roofing sheets are secured to the truss frame using specialized screws or nails.
- Overlap roofing sheets: Roofing sheets should overlap by approximately 5-10 cm to prevent rainwater penetration.
Step 5: Inspection and finishing
- Overall inspection: After installation, inspect the entire roofing system, including joints, roof slope, and structural stability.
- Install finishing accessories: Install waterproof gaskets, joint covers, or protective layers to improve watertightness.
- Site cleanup: Remove excess materials and clean the construction area.
Step 6: Periodic maintenance
After completion, the metal roof should be inspected periodically to detect issues such as leaks, corrosion, or connection damage.
Notes during metal roof truss installation:
- Always use personal protective equipment such as gloves, safety glasses, and safety shoes during construction.
- If lacking construction experience or technical knowledge, hiring a professional installation team is recommended to ensure quality and safety.
4. Metal roof truss calculation and design
The calculation and design of metal roof trusses are fundamental steps that determine the overall quality of the roofing system. If technical parameters are not properly defined, the structure may face risks during operation. Below are the basic principles for calculating and designing metal roof trusses.
4.1. Spacing between metal roof trusses
Common spacing: Typically, the spacing between metal roof trusses ranges from 1.2-2.4 m, depending on the material used and the design load requirements.
- Wooden trusses: spacing usually ranges from 1.2-1.5 m.
- Steel trusses: spacing can extend up to 2.4 m, provided that load-bearing capacity is carefully verified.
Factors affecting truss spacing:
- Roof load: Higher loads require reduced spacing between trusses to increase structural stability.
- Material type: Steel has higher strength than wood, allowing larger spacing distances.
- Roof shape and slope: Roofs with steeper slopes often require reduced truss spacing to ensure faster drainage and prevent water accumulation.
- Design standards: Current construction standards and project-specific design drawings should always be followed to determine appropriate spacing.
4.2. Metal roof truss calculation method
- Determine basic parameters: First, define roof dimensions, roof area, and all loads acting on the truss system.
- Load calculation:
- Dead load: Dead load = Roofing sheet weight × Roof area
- Wind load: Depends on the construction location and roof height. Typically ranges from 0.5-1.5 kN/m² according to design standards.
- Snow load: Applied in regions with snowfall, usually ranging from 0.3-1.0 kN/m².
- Total load: Total load = Dead load + Wind load + Snow load
- Select truss type and dimensions.
- Calculate spacing between trusses.
- Calculate connections and joint strength.
5. Common metal roof truss types used in pre-engineered steel buildings
In pre-engineered steel buildings, metal roof truss systems are designed in various configurations to meet different requirements. Investors can refer to and select from the common truss types below:
Clear-span truss
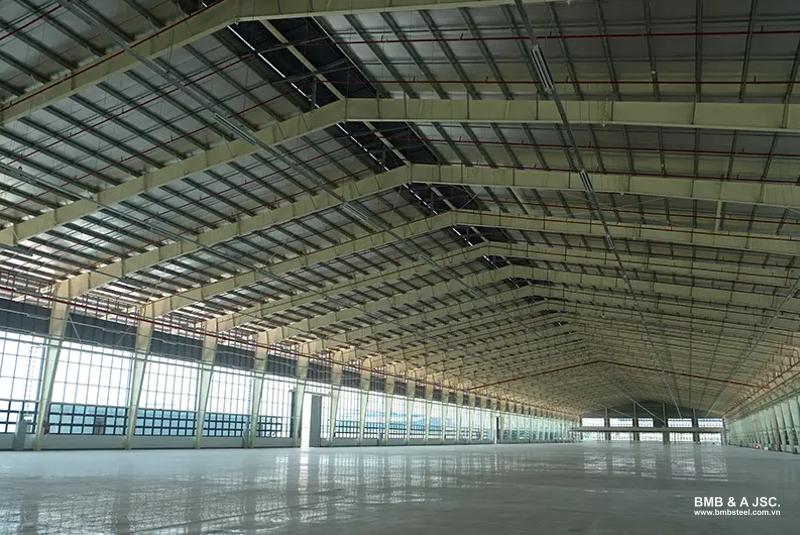
Clear-span trusses are suitable for projects requiring large uninterrupted spaces
A clear-span truss is a structural system with a large span that does not require columns at the center of the building, creating an open space and maximizing usable area. This type of truss can reach widths of up to approximately 180 m and is commonly used in warehouses, factories, auditoriums, or large entertainment facilities that require continuous open space.
Truss with middle columns
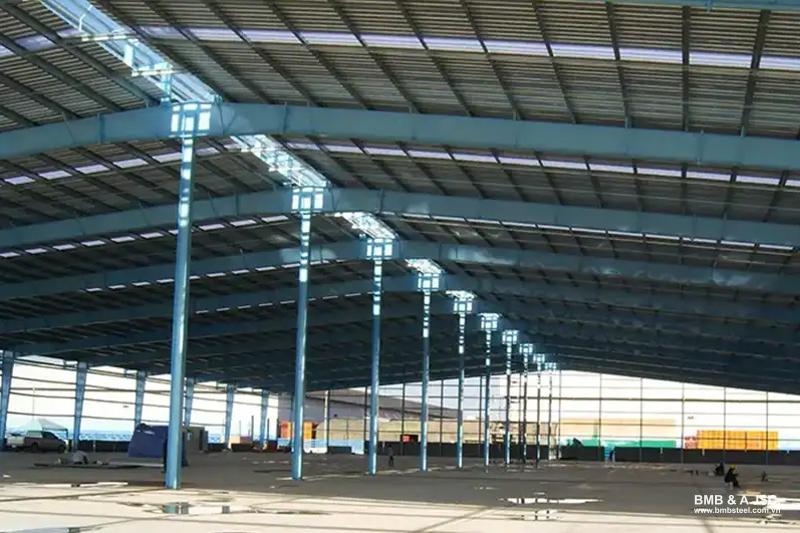
Trusses with middle columns are commonly used for low-slope roof structures
Trusses with middle columns are typically applied in large-scale buildings with low roof slopes. Thanks to its high flexibility, it is suitable for production centers, storage facilities, and industrial buildings. The maximum width can reach about 150 m for single middle-column systems and up to 200 m for double middle-column configurations.
Mono-pitch truss
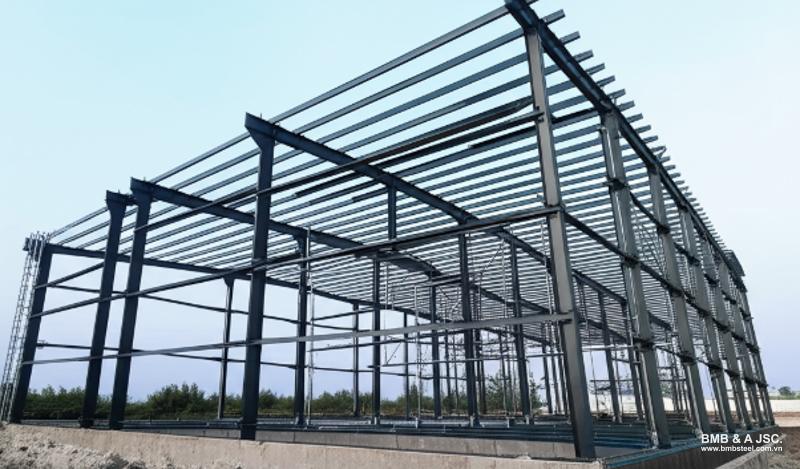
Mono-pitch trusses feature a roof sloping in one direction
A mono-pitch truss is designed with a single-direction roof slope, making it an ideal solution for buildings with widths under 12 m. This configuration also helps reduce costs by minimizing ridge details, simplifying drainage systems while maintaining effective functionality.
Lean-to truss
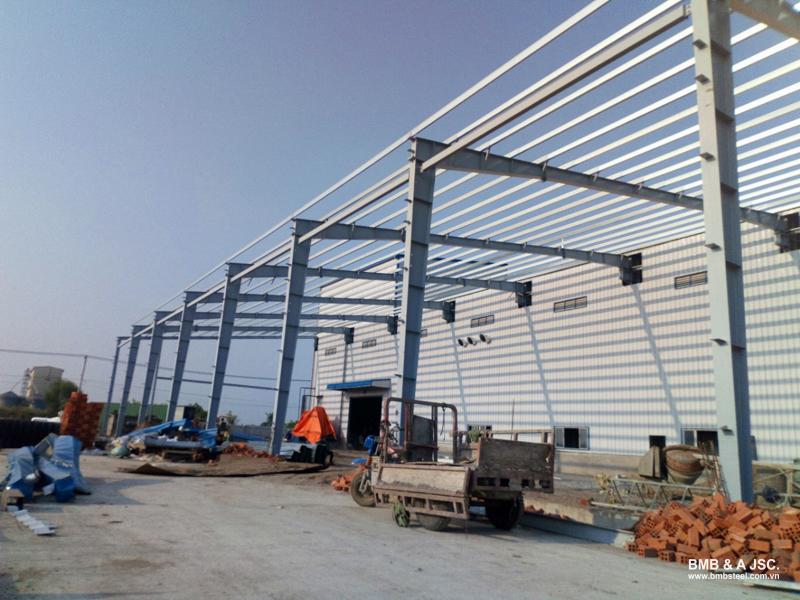
Lean-to trusses are installed by connecting to an existing structure
A Lean-to truss is built by attaching the structure to an existing building, column, or wall. This solution is commonly chosen when expanding usable space or adding new functional areas to an existing structure, helping optimize investment costs. It is especially suitable for warehouses, auxiliary areas, or office extensions.
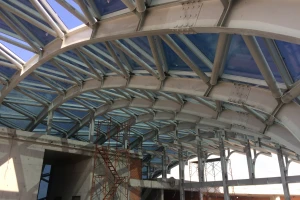
Curved built-up truss
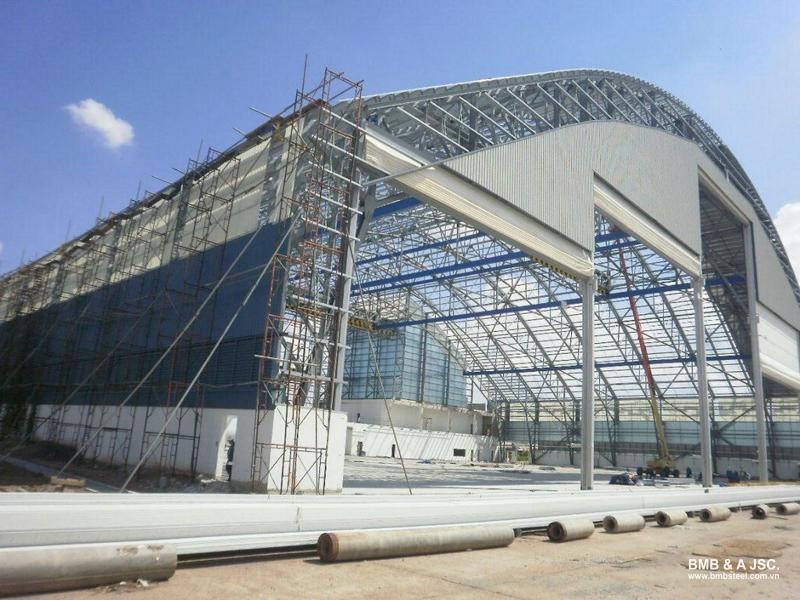
Curved trusses feature a distinctive arch-shaped design
Curved built-up trusses have an arch-like shape that enhances architectural aesthetics. They are commonly applied in public structures such as shopping centers, railway stations, airports, stadiums, etc. The curved design allows the roof system to reduce certain components such as fascia details, ridge structures, and decorative elements, contributing to overall construction cost optimization.
Multi-span truss
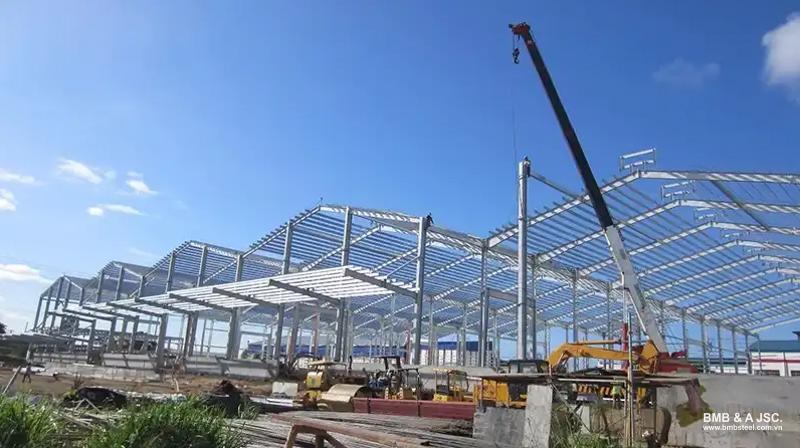
Multi-span trusses consist of two or more connected spans
A multi-span truss system includes two or more spans connected through sidewall columns. This design creates continuous connectivity between functional spaces while optimizing material usage. Multi-span trusses are suitable for large-scale projects with high requirements for design efficiency and operational functionality.
Above is a detailed guide on the metal roof truss installation method, design calculation principles and common truss types used in pre-engineered steel buildings. Hopefully, the information shared by BMB Steel will help you better understand metal roof truss systems and choose suitable solutions to ensure durability and long-term performance for your project.
5 months ago
Learn about one-way and two-way strip foundations, their differences, pros and cons, and considerations for choosing the right solution for your project.
2 years ago
Discover the growing demand for steel structures in global construction. Learn about steel structure types, advantages, and key applications.

5 months ago
An overview of commonly used heat-resistant roof materials, such as tiles, insulated metal roofing, etc., which are suitable for various types of buildings.

5 months ago
What is an EPC contract? Learn how EPC contracts work, contracting strategies, the role, pros, cons of EPC contractors and differences between EPC and EPCM.
9 months ago
What is a bolt? Learn about bolt structure, classification, applications, how to choose bolts that meet technical standards in construction and engineering.
Comment
(0)


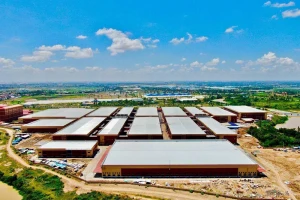
Steel structure buildings have become the ideal choice for businesses because of their efficiency, modernity, and savings. Let's take a look at the typical works of BMB Steel.
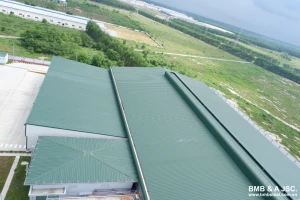
Color-coated roofing sheets are essential in construction. This article will discuss the use of color-coated roofing sheets in steel structure construction.
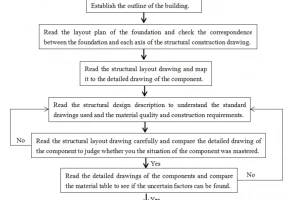
To read construction drawings, you must first read steel structure drawings. Steel structure drawings need to specifically consider each part of the structure shown

What is a construction contractor and what role do they play in the project implementation process? In the article below, BMB Steel helps clarify the definition, classification, responsibilities, and evaluation criteria of construction contractors, while also suggesting a reliable steel structure contractor.
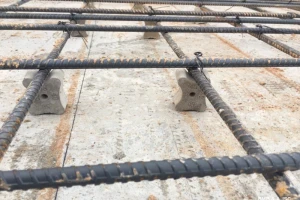
Detailed guidelines for proper single-layer slab reinforcement arrangement, important notes to ensure structural safety and extend the building’s lifespan.
What is a truss frame without actual structure? What is its role in design and construction? In the article below, BMB Steel will provide you with information about the truss without actual structures to better understand this design.

