


PR CENTER
NEWSROOM
Complete guide to tiled roof structure and roof types
10-21-2026
Table of content
Tiled roofs are one of the most commonly used roofing systems in many construction projects. To ensure long-term durability and stability, understanding the tiled roof structure is essential. Through this article, BMB Steel will help you explore in detail the components of a tiled roof, common roof structure types, important installation considerations, and popular roof tile designs used today.
1. Tiled roof structure
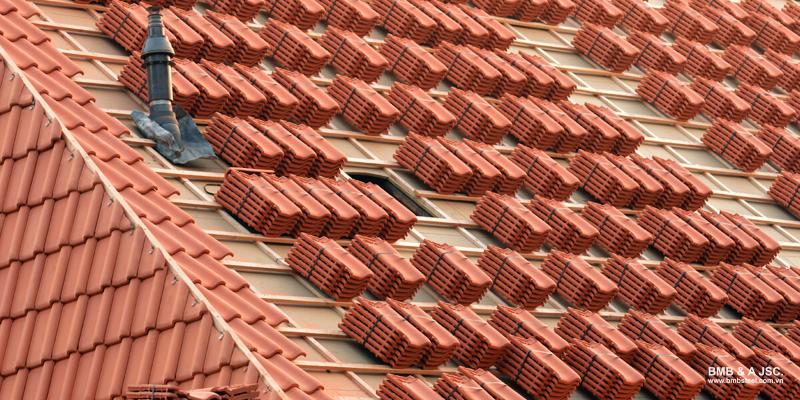
The tiled roof structure consists of multiple components firmly connected
A tiled roof is a complete system made up of multiple interconnected components. The tiled roof structure typically includes: the load-bearing structural system, the roofing and protection system, and the connection between the roof frame and the main building structure.
1.1. Load-bearing structural system
The load-bearing structural system is the most important part, responsible for receiving all loads from the roofing materials and transferring them safely to the columns, beams, and foundation of the building. This system generally includes the following main components:
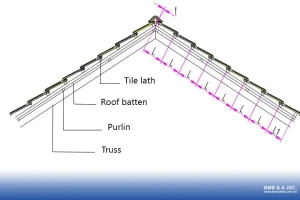
Roof truss
The roof truss is a structural framework formed by steel or timber members connected in a triangular configuration, providing high structural stability. Its function is to span large distances between walls or columns while forming the primary framework that supports the entire roof system. Thanks to its triangular geometry, the truss distributes loads efficiently and ensures overall roof stability.
Purlins
Purlins receive and distribute loads from the roofing layer to the underlying structural components of the building. They are commonly made from box steel sections or timber. Purlins also help support and connect other roof components such as trusses, walls, or steel beams.
Rafters
Rafters are beams installed along the slope of the roof and supported by the truss system. Their main role is to create the inclined roof surface while directly carrying loads from the roofing materials above. The spacing between rafters is carefully calculated to meet the structural requirements of each roof type.
Battens
Battens are smaller timber or steel members arranged perpendicular to the rafters and installed parallel to one another. They serve as the support for placing and fixing roof tiles. The spacing between battens must be precisely aligned with the dimensions of the selected roof tiles to ensure proper overlap and effective waterproofing performance.
1.2. Roofing and protection system
The roofing and protection system forms the outer finishing layer of the tiled roof, protecting the building from environmental impacts such as rain, sunlight, and strong winds. This system typically includes the following components:
Waterproof membrane
The waterproof membrane is a specialized layer of material, usually made from bitumen or a polymer, installed over the rafters beneath the battens. Although sometimes overlooked during construction, it acts as an additional protective barrier. If tiles crack or wind-driven rain penetrates tile gaps, the membrane prevents water from seeping into the structure below, helping protect the roof system.
Roof tiles
Roof tiles are the top finishing material layer of the roof. Their primary function is to channel rainwater along the roof surface, reduce heat radiation from sunlight, and create the building's distinctive architectural appearance.
Roof accessory system
In addition to the main tiles, a tiled roof requires accompanying accessories such as ridge tiles, verge tiles, end tiles, and specialized fixing screws. These accessories complete intersections and roof edges, which are typically the most vulnerable areas to water penetration if not properly installed.
1.3. Connection between the roof frame and the main structure
Even a well-designed roof frame can become unstable if it is not properly anchored to the main building structure, especially under severe weather conditions.
Typically, steel or timber trusses are directly connected to concrete beams or column tops using steel connection plates and specialized anchor bolts. These connection details secure the roof frame to the main structural system, improve resistance against wind uplift forces, reduce the risk of roof displacement, and ensure overall safety during long-term use.
2. Common types of tiled roof structures
Tiled roof structures are selected based on architectural design, building loads, and construction requirements. Below are some commonly used tiled roof structure types:
2.1. Steel truss tiled roof structure
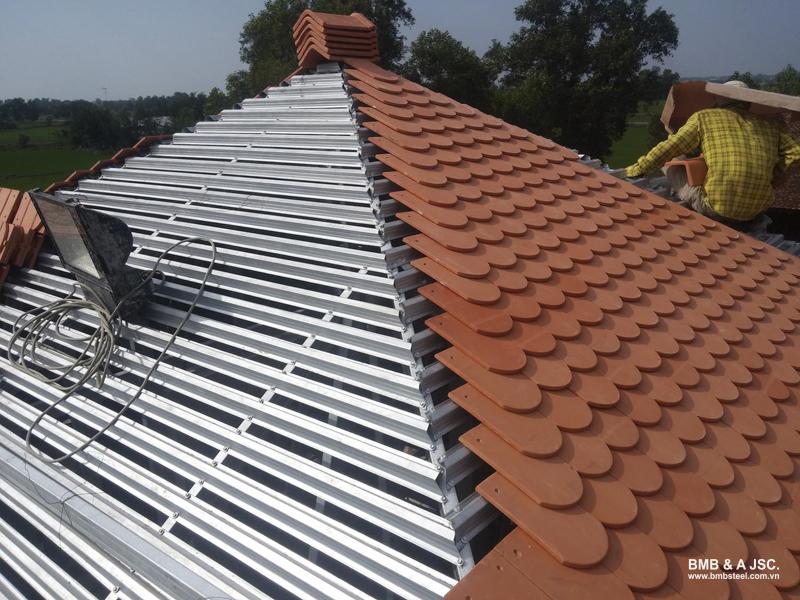
Steel truss tiled roof structure uses a steel framing system
In addition to traditional timber trusses, many modern buildings use steel truss systems combined with steel battens or lightweight steel roof framing. During construction, contractors typically apply double-layer or triple-layer truss systems.
This is one of the most widely used tiled roof structures in residential buildings, especially suitable for clay tiles and colored cement tiles.
The basic structure of a steel truss tiled roof typically consists of 4 main layers:
- Truss: A lightweight galvanized steel roof frame system.
- Purlins: Commonly steel box sections sized approximately 40 × 80 mm or 50 × 100 mm, spaced 1-1.5 m depending on the truss span.
- Rafters: Usually steel box sections sized 30 × 60 mm or 40 × 80 mm.
- Battens: Smaller steel box sections, typically around 30 × 30 mm.
2.2. Concrete-base tiled roof structure
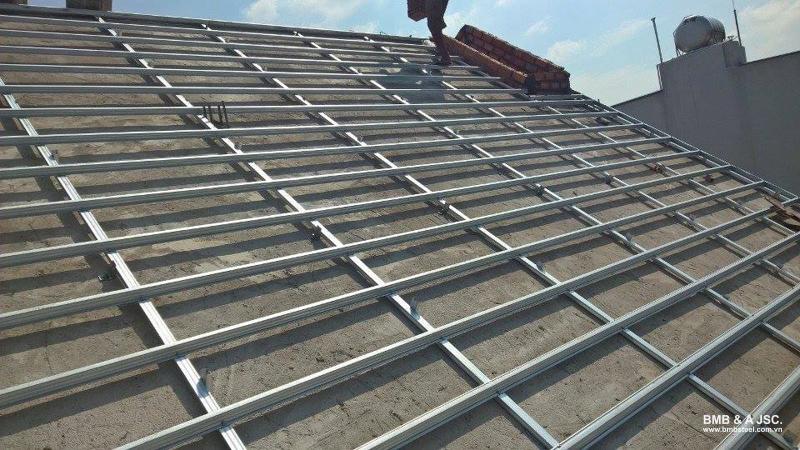
Concrete-based tiled roofs provide a solid and durable structure
A concrete-based tiled roof structure uses a reinforced concrete slab as the roof base, followed by tile installation on the surface. This type of roof structure is commonly used in many traditional residential buildings.
The concrete roof structure typically includes: reinforcement steel, a concrete layer, a heat-insulating Gachmat layer combined with reinforcement mesh, a cement mortar layer for tile bonding, and the finishing tile layer above.
Advantages:
- Strong and highly load-bearing structure.
- Long service life.
- Continuous roof surface suitable for bonded tiles such as stone-coated bitumen tiles.
- Flexible in creating various roof shapes according to architectural design.
Disadvantages:
- Heavyweight increases structural loads.
- High construction cost for the concrete base.
- Longer construction time due to formwork installation, reinforcement work, concrete casting, and finishing processes.
Therefore, concrete tiled roofs are often applied to buildings with complex roof shapes or high durability requirements.
2.3. Cemboard tiled roof structure
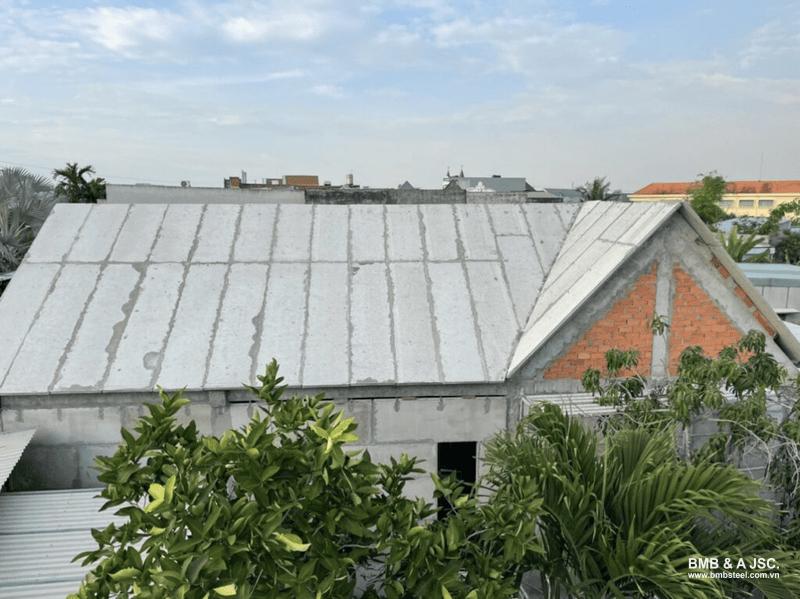
Cemboard tiled roofs allow fast construction
Cemboard (or Smartboard) is a lightweight cement-based material made from fine cement combined with organic fibers. Thanks to its flat surface and good screw-holding capability, it can be used as a roof base for various tile types.
Advantages:
- Lighter than concrete, reducing roof loads.
- Fast installation due to prefabricated panels.
- Uniform quality and good aesthetics.
- Available in multiple thickness options.
Disadvantages:
- Relatively brittle and prone to cracking if improperly designed.
- Difficult to form curved surfaces due to flat panel structure.
- Still relatively heavy compared to some industrial materials.
- Shorter lifespan than concrete roofs, typically around 10 years.
2.4. Flat-framed tiled roof structure
This structure uses Cemboard panels or OSB boards as the roof base, combined with a wooden or steel box frame system.
Advantages include:
- Lightweight compared to concrete roofs, reducing structural loads.
- Minimal warping during use.
- Fast construction thanks to prefabricated materials.
- Uniform surface ensuring good aesthetics.
This type of roof is suitable for lightweight buildings such as small houses, homestays, or guesthouses. Therefore, lightweight roofing materials, such as stone-coated bitumen tiles, are recommended to reduce roof loads.
2.5. Engineered wood board tiled roof structure
Engineered wood boards can also be used as roof bases in certain projects and are widely applied in many countries. When used as a base for stone-coated bitumen tiles, the roof structure becomes lighter and easier to construct. However, moisture-resistant boards should be prioritized, along with proper protective measures to ensure long-term durability.
Advantages:
- Lightweight, enabling quick and easy installation.
- Significantly reduces roof structural loads.
- Thin plywood sheets can be curved according to design requirements.
- Better impact resistance and less brittle than cemboard, improving construction safety.
Disadvantages:
- Limited moisture and water resistance.
- Lifespan depends heavily on material quality and construction methods, typically 5-10 years.
- Not suitable for roofs with complex shapes due to limited bending capability.
- Low fire resistance, requiring fire protection solutions.
This structure is suitable for lightweight buildings such as prefabricated steel houses, bungalows, or homestays.
2.6. Panel-based tiled roof structure
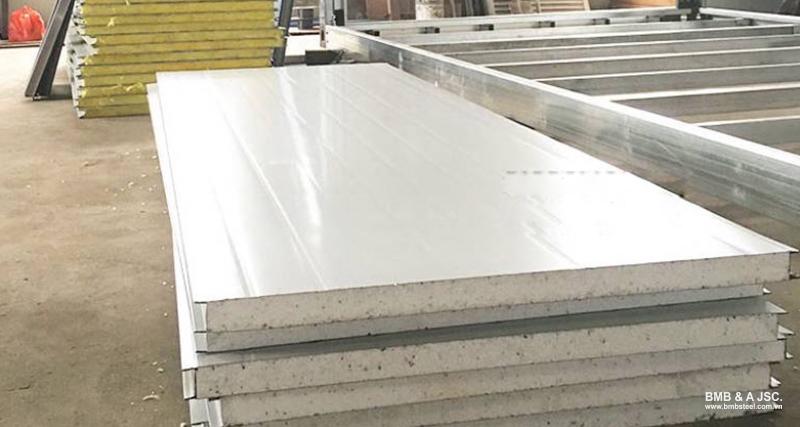
Panel-based tiled roofs provide good thermal and acoustic insulation
Insulated sandwich panels (foam-core metal panels) are commonly used as wall systems, but in some cases, they can also serve as roof bases. With a flat metal surface and the ability to be fixed using screws or nails, panels can support roofing materials such as stone-coated bitumen tiles.
Advantages:
- Good thermal and acoustic insulation.
- Manufactured to required lengths, enabling fast installation.
- Moderate weight reduces roof loads.
- Some panel types offer good fire resistance.
Disadvantages:
- Poor bending capability, making complex roof shapes difficult to construct.
- Cutting panels is relatively complicated for detailed roofs.
- Outer metal layers may corrode if not properly protected.
- Relatively high material cost.
Panel-based tiled roofs are best suited for simple roof designs with minimal detailing to reduce cutting work.
2.7. Metal sheet base tiled roof structure
In some cases, metal sheets are used as the roof base for tile installation. Common types include flat sheets or 13-rib metal sheets, with the latter being more widely used. During installation, the larger ribs are typically oriented upward to create a relatively flat surface for tile placement.
Advantages:
- Extremely lightweight, only a few kg/m2.
- Small ribs provide additional stiffness to the roof base.
- Fast installation since sheets can be cut to the required lengths.
- Non-combustible with relatively low material cost.
- Affordable material pricing.
Disadvantages:
- The surface is not completely flat due to a ribbed structure.
- Thin sheets may cause tile fasteners to loosen if improperly installed.
- Prone to corrosion over time.
- Poor thermal insulation, requiring additional heat protection solutions.
3. Notes for safe tiled roof installation
To ensure durability and safety during use, tiled roof construction must be carried out according to proper technical standards and in clear sequential steps. Typically, tiled roof installation is divided into 2 main stages: installation of the roof framing system and installation of the roofing and finishing components.
- For the roof frame: For roofs using timber or steel frames, the roof slope can be designed greater than 35° to improve water drainage. In contrast, reinforced concrete roofs should generally have a slope of less than 35° to maintain structural stability, as concrete is more brittle compared to timber or steel.
- For roof tiling: Roof tiles can be installed in either a staggered pattern or aligned in straight rows. During finishing works, installation should follow the correct sequence, typically starting with verge tiles before installing ridge tiles. In addition, mortar with appropriate plasticity should be prepared, avoiding overly wet mortar.
4. Popular and attractive roof tile types
Today, roof tiles come in a wide variety of colors, designs, and materials. Below are some of the most commonly used roof tile types in modern construction projects:
Clay roof tiles
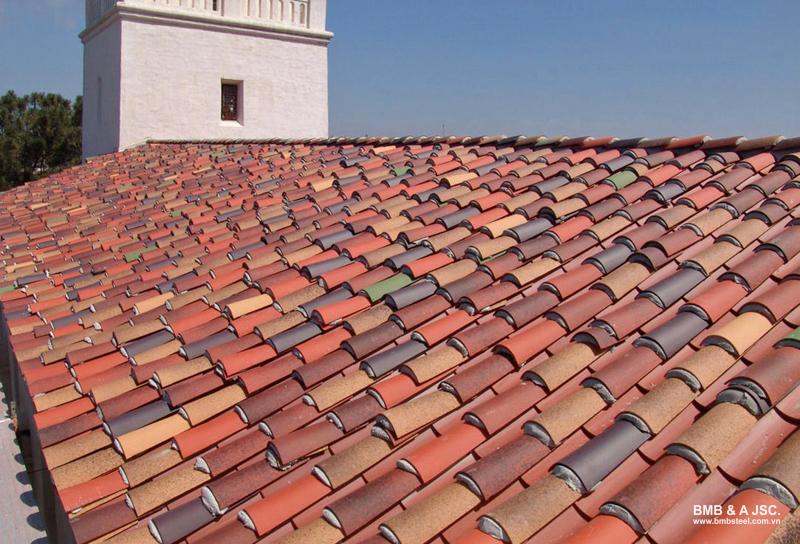
Clay roof tiles are manufactured from clay fired at high temperatures
Clay roof tiles are one of the most traditional roofing materials widely used in residential buildings. They are produced from clay fired at high temperatures, providing good durability and water resistance. In addition to the characteristic red color, modern clay tiles are available in various colors, creating impressive aesthetic effects for roofs.
Flat rectangular tiles
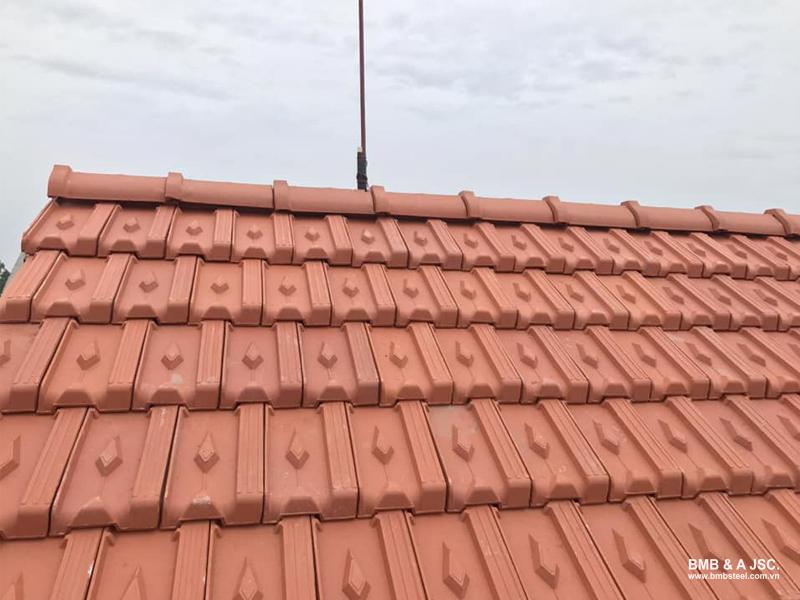
Flat rectangular tiles offer a reasonable cost
Flat rectangular tiles feature a simple design. Thanks to their affordable price and clean appearance, they are a popular choice among homeowners. Their flat surface also helps create a uniform and refined roof appearance.
Blue wave tiles
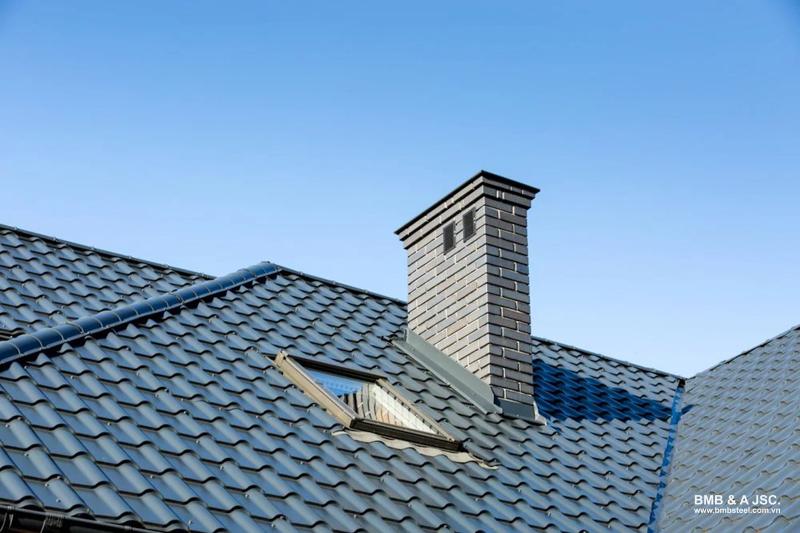
Blue wave tiles are increasingly favored
Blue wave tiles are increasingly popular because they provide a distinctive look compared to traditional red roofs. The wave-shaped design improves rainwater drainage while adding an architectural highlight to the building.
Fish-scale tiles
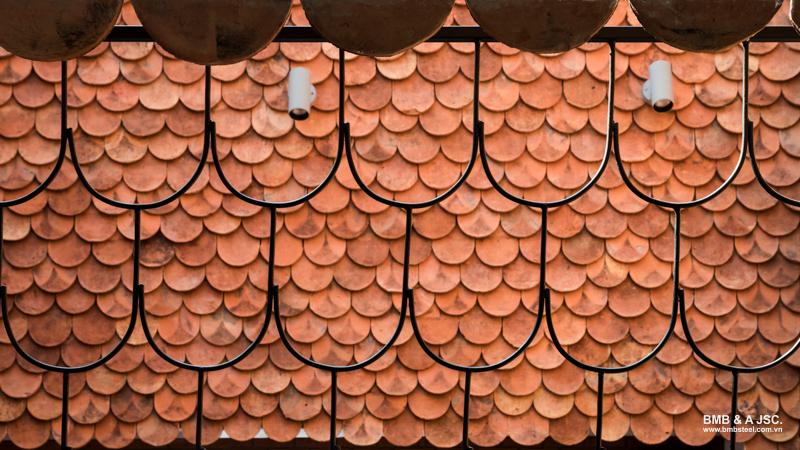
Fish-scale tiles create a classic and elegant appearance
Fish-scale tiles have a distinctive shape resembling overlapping fish scales. Their traditional fire-red color brings a classic and elegant aesthetic to buildings. This tile type is often used in projects that aim to combine traditional and modern architectural styles.
Yin-yang tiles
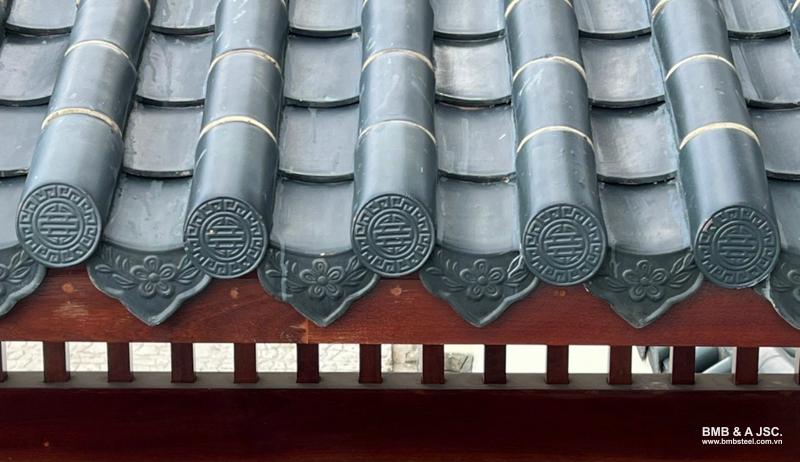
Yin-yang tiles carry symbolic feng shui meaning
Yin-yang tiles are strongly associated with traditional architecture and are commonly used in structures such as communal houses, temples, shrines, and ancestral halls. These tiles are installed in alternating concave and convex pieces, forming a unique roof structure with symbolic feng shui significance. However, due to design characteristics and higher installation costs, they are rarely used in modern residential houses today.
A tiled roof consists of multiple components that are closely connected, including the load-bearing structural system, the roofing and protective layers, and the connection details linking the roof frame to the main structure of the building. Each component plays an important role in ensuring structural stability, waterproofing performance, and the long-term durability of the roof.
BMB Steel hopes that the information shared in this article helps you better understand tiled roof structures, common roof construction types, and important considerations when designing and constructing roofing systems for your project.
5 months ago
Learn about one-way and two-way strip foundations, their differences, pros and cons, and considerations for choosing the right solution for your project.
2 years ago
Discover the growing demand for steel structures in global construction. Learn about steel structure types, advantages, and key applications.

5 months ago
An overview of commonly used heat-resistant roof materials, such as tiles, insulated metal roofing, etc., which are suitable for various types of buildings.

5 months ago
What is an EPC contract? Learn how EPC contracts work, contracting strategies, the role, pros, cons of EPC contractors and differences between EPC and EPCM.

9 months ago
What is a bolt? Learn about bolt structure, classification, applications, how to choose bolts that meet technical standards in construction and engineering.
Comment
(0)



When constructing and erecting steel structures, builders and investors need to understand how to operate and build smoothly and conveniently. What should be noticed in steel structures’ construction and erection process
Pre-engineered steel buildings are increasingly popular by virtue of their advantages, such as optimizing construction costs, short construction time, etc. Parallelly, owners are also concerned about some problems. In this article, BMB Steel will provide you with helpful information about construction standards and the acceptance of pre-engineered steel buildings.
Steel structures have been widely used in the construction of retail facilities. The writing below shall mention some of highlighting commercial constructions of projects of BMB Steel.
Steel structure connections are now commonly used in steel pipe arch bridge construction technology. What types of connections are there in the steel structure? Here is some information for you to better understand the current steel structure.
Steel truss tiled roof structures are gradually becoming a popular choice in residential and civil construction projects. However, to ensure long-term durability, it is essential to clearly understand the structure, materials, advantages, disadvantages, and key considerations during design and construction. In this article, BMB Steel provides a detailed overview of steel truss tiled roof structures and the important factors to consider before selecting this solution.
How are steel building structures created? This article shall discuss this question.

