


PR CENTER
NEWSROOM
Top 6 popular modern 40m2 prefabricated house models
08-13-2026
Table of content
- 1. Introduction to the 40m2 prefabricated house
- 2. Construction costs of a 40m2 prefabricated house
- 3. Factors affecting the construction cost of a 40m2 prefabricated house
- 4. Why choose to build a prefabricated house on a 40m2 land area?
- 5. Notes when building a 40m2 prefabricated house
- 6. Popular and modern 40m2 prefabricated house models
A 40m2 prefabricated house is becoming a popular choice thanks to its ability to optimize space, shorten construction time, effectively control costs, and meet various usage purposes. In the article below, BMB Steel will help you better understand construction costs, influencing factors, important considerations, and modern and attractive 40m2 prefabricated house designs available today.
1. Introduction to the 40m2 prefabricated house
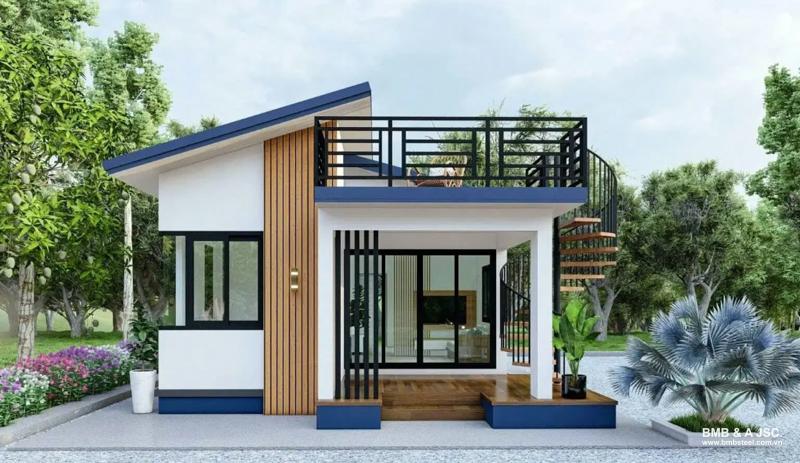
The 40m2 prefabricated house helps optimize space and save costs
A 40m2 prefabricated house is a housing model that uses a main steel frame, which is prefabricated according to design drawings and then transported to the construction site for quick installation.
With a land area of 40m2, the prefabricated house is considered a suitable solution thanks to its ability to optimize usable space and effectively control costs. The building can be flexibly designed for various purposes such as residential housing, warehouses, factories, cafés, etc.
In terms of structure, a 40m2 prefabricated house typically consists of four main components: the foundation, the frame, secondary structures, and the enclosure system.
- The foundation ensures the stability and load-bearing capacity of the entire building and is selected and constructed based on the geological conditions of the construction site.
- The frame is a steel structure assembled according to the design, which is required to provide good load-bearing performance and allow for adjustments when expansion or functional changes are needed.
- Secondary structures include components such as purlins, trusses, roof support systems, etc.
- The enclosure system includes the roof, walls, and partitions.
2. Construction costs of a 40m2 prefabricated house
Below are reference costs for constructing a 40m2 prefabricated house, helping investors gain an overall view before planning construction:
| Type of construction | Construction cost (VND/m2) | Notes |
|---|---|---|
| Basic construction of a prefabricated house for new factories, warehouses, or parking garages | 1.100.000 – 2.000.000 | This cost level is usually applied to simple prefabricated buildings that do not require high demands in design or interior space layout. |
| Prefabricated house construction for factories, warehouses, or parking garages on existing reinforced concrete foundations | 600.000 – 1.000.000 | This cost level is usually applied to simple prefabricated buildings that do not require high demands in design or interior space layout. |
| Construction of factories, warehouses with complex technical requirements | 1.500.000 – 2.300.000 | These projects require high construction techniques and the use of high-quality materials to ensure load-bearing capacity and long-term durability. |
| Construction of a prefabricated house for residential use | 2.300.000 – 2.700.000 | The construction process requires a high level of finishing detail and interior space arrangement based on usage needs. |
In practice, how much it costs to build a 40m2 prefabricated house depends on many different factors. To estimate costs accurately, you should choose a reputable contractor for specific consultation, thereby preparing a suitable budget for your prefabricated house project.
3. Factors affecting the construction cost of a 40m2 prefabricated house
The construction cost of a 40m2 prefabricated house is not fixed and may vary depending on several factors:
- Construction location: A site with convenient traffic conditions makes it easier to transport materials and steel components, thereby reducing additional costs. In addition, good geological conditions with a hard and stable soil foundation help minimize foundation reinforcement, contributing to cost savings.
- Construction design: Each 40m2 prefabricated house project has its own design solution. Whether the space layout is simple or complex will directly affect installation and construction costs.
- Materials used: Prefabricated houses can use various types of materials. Each material has different origins and quality levels, resulting in different price ranges. Higher-quality materials usually cost more but help ensure the durability of the building.
- Construction workforce: Labor costs may vary at different construction stages. A highly skilled and experienced construction team will typically require higher costs.
- Construction time: Completing construction according to the planned schedule helps limit additional expenses. Conversely, if the project must be accelerated or extended beyond the expected timeframe, the total cost will increase significantly.
4. Why choose to build a prefabricated house on a 40m2 land area?
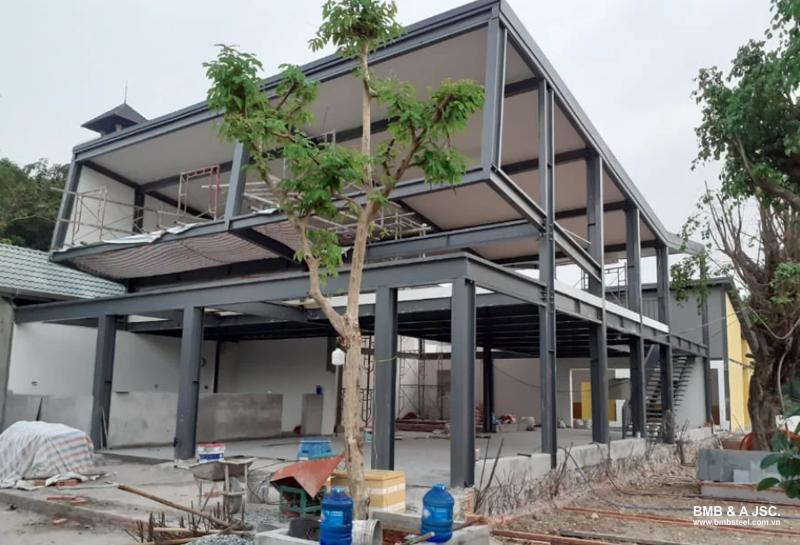
Simple construction process
Many investors today prefer building a 40m2 prefabricated house because this model offers many advantages that are well-suited to small land areas.
- Steel components are prefabricated according to the design, making the construction process simple, not overly complicated, and significantly shortening the project completion time.
- High-quality materials are used, ensuring the durability and lifespan of the building during use.
- The steel structure allows for easy dismantling, renovation, or expansion when needed, and the building can even be relocated to another site while maintaining its original quality.
- In terms of design, a prefabricated house on a 40m2 area offers high flexibility and can be implemented in various options to meet diverse usage needs, such as single-story prefabricated houses, multi-story steel prefabricated houses, prefabricated houses with mezzanines, prefabricated villas, etc.
- The construction cost of a prefabricated house is significantly lower than that of a traditional reinforced concrete house.
- In addition, the building is often combined with materials such as panel boards and cemboard panels to enhance thermal insulation and fire resistance. As a result, a 40m2 prefabricated house helps save energy, ensures safety during use, and is more environmentally friendly and beneficial to human health.
However, besides the advantages mentioned above, prefabricated houses also have certain limitations, such as the risk of steel frame oxidation and lower fire resistance compared to concrete structures. Therefore, the construction process requires an experienced contractor who can apply appropriate technical solutions to minimize these drawbacks, such as fire-resistant coatings, magnesium plating, the combination of fire-resistant materials, etc.
5. Notes when building a 40m2 prefabricated house
To ensure that the construction of a 40m2 prefabricated house is effective and meets actual usage needs, investors should pay attention to several important issues throughout the implementation process.
- Choosing a reputable and professional contractor helps you receive full consultation and select a construction solution that best suits the intended use.
- Special attention should be given to the selection of construction materials. Using high-quality materials will help the completed building achieve high durability, ensure safety, and provide peace of mind for long-term use.
- The building design should be clearly defined from the beginning, along with a detailed budget estimate list to effectively control costs.
- During the fabrication and installation of the prefabricated house, all work items must be carried out in accordance with proper procedures and technical standards.
- Investors should carefully review the contract signed with the contractor, ensuring that all work items, costs, and terms are clearly stated to minimize unexpected additional expenses.
6. Popular and modern 40m2 prefabricated house models
Simple 40m2 steel prefabricated house
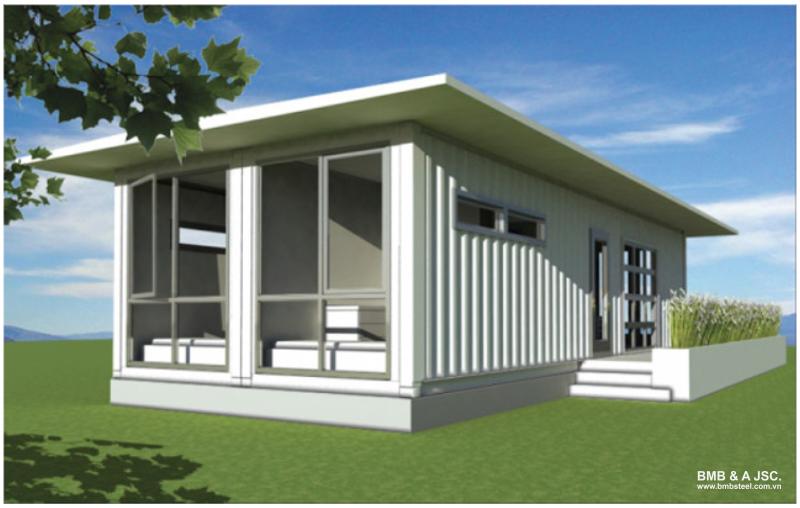
The 40m2 prefabricated house features a compact design
This is a widely used 40m2 prefabricated house model thanks to its compact design and high practicality. The tube-house layout helps maximize usable space while still providing sufficient basic living areas for the family. The building is designed with multiple windows combined with a large main door, allowing effective natural lighting and creating a more open and airy feeling. The roof uses metal sheets at a low cost, making it suitable for homeowners with limited budgets.
40m2 prefabricated house with Thai-style roof
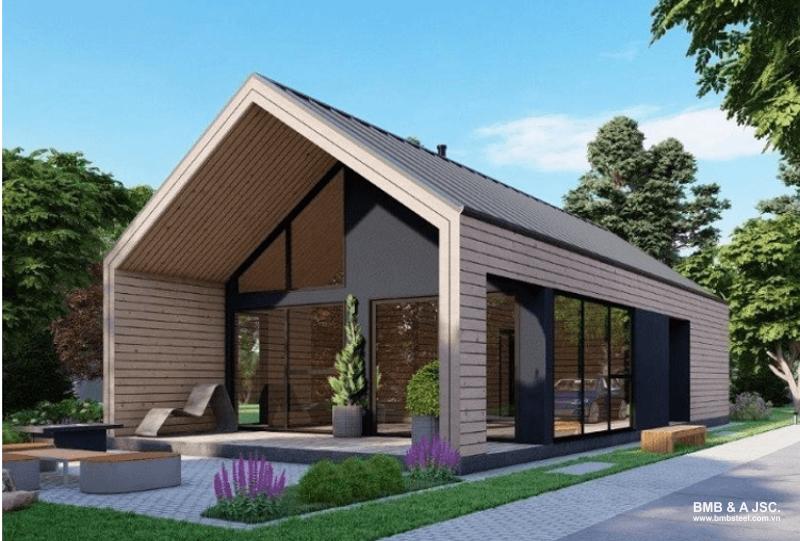
The 40m2 prefabricated house with a Thai-style roof offers high aesthetic value
This 40m2 prefabricated house design brings a distinctive appearance and strong aesthetic appeal. The Thai-style roof is usually constructed with metal sheets to optimize costs while maintaining an attractive form. The high roof design creates better interior ventilation compared to conventional metal roofs. As a result, the house provides good heat resistance and a cooler indoor environment during summer.
40m2 prefabricated house with tiled roof
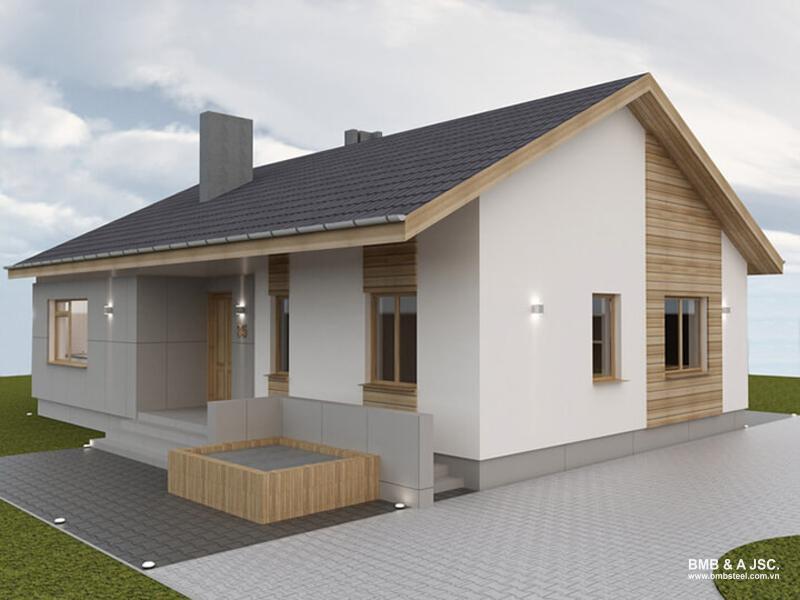
Tiled roofs help enhance thermal insulation and reduce noise
This 40m2 prefabricated house design uses a tiled roof while maintaining the steel frame structure, enhancing overall aesthetics. The tiled roof delivers a sense of elegance, durability, and suitability for various architectural styles. This design is commonly applied to houses with European or neoclassical influences. In addition, tiled roofs help improve thermal insulation and effectively reduce noise.
40m2 prefabricated house in European style
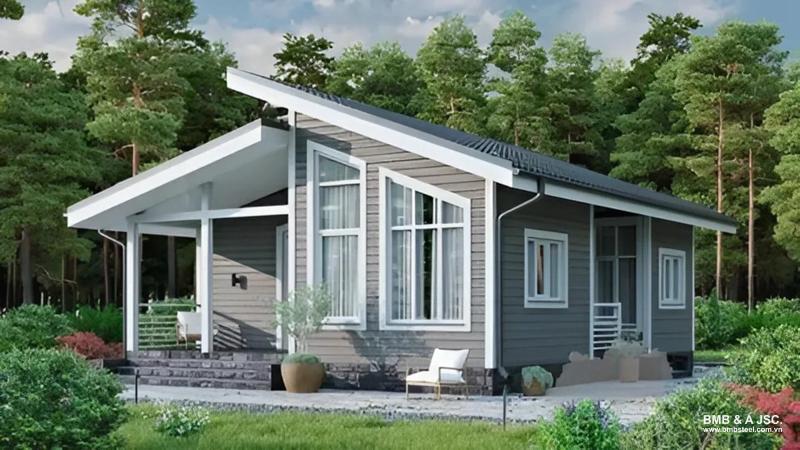
The 40m2 prefabricated house creates a unique visual highlight
Applying European style to a 40m2 prefabricated house creates a distinctive focal point despite the small size. The design often features a higher foundation than typical houses, making the overall structure appear more solid and imposing. The architecture is simple, with minimal decorative details, combined with surrounding garden space.
40m2 prefabricated house in homestay style
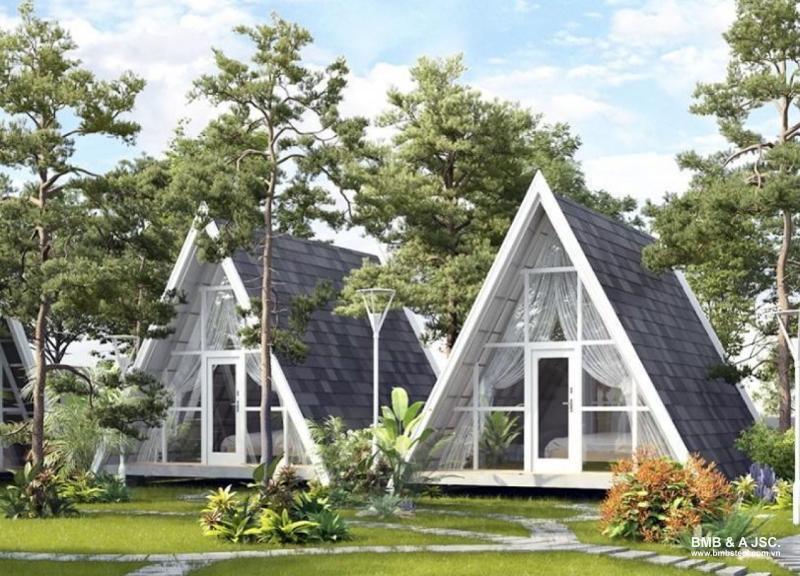
A cozy and functional 40m2 prefabricated house for homestay use
The 40m2 prefabricated house designed as a homestay usually follows a modern and minimalist style while still ensuring aesthetic appeal. The interior layout is flexible, maximizing space to create a cozy and comfortable atmosphere. The use of lightweight materials and a steel frame enables fast construction and easy renovation or expansion when needed. This model is suitable for small-scale accommodation businesses.
40m2 prefabricated house for café use
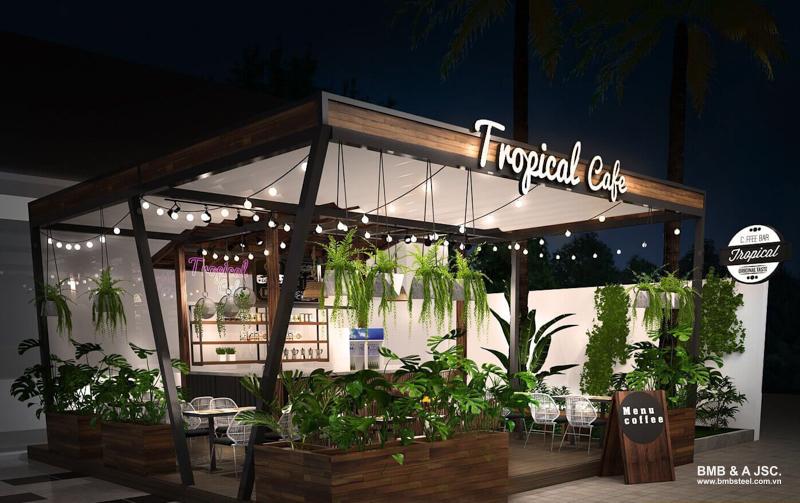
The 40m2 prefabricated house for cafés prioritizes open space
The 40m2 prefabricated house for café purposes features a youthful and creative style that easily attracts customers. The design typically prioritizes open spaces to enhance ventilation and openness. The steel frame structure allows flexibility in interior layout and decoration according to a specific concept. In addition, the low investment cost helps small café models quickly come into operation and optimize business efficiency.
The 40m2 prefabricated house is a suitable construction solution for land areas with limited space, helping to optimize functionality and reduce investment costs. To ensure a smooth construction process, investors should choose a reputable contractor with practical experience. Contact BMB Steel for consultation and support in providing prefabricated steel house solutions that match your needs, ensuring quality, schedule compliance, and long-term efficiency.
2 years ago
Explore factory design processes with BMB Steel. Discover 2026 pricing for factory design and construction services, optimized for space, cost, and ensure high-quality construction.
5 months ago
Strip foundation drawing for a two-story house shows details on dimensions, design standards, and technical requirements, helping ensure safe construction.
6 months ago
What are shop drawings? Learn about the roles, categories, design process, and requirements for engineers when implementing shop drawings in construction.

6 months ago
What factory construction permit costs in 2026 are included, how much to budget, processing time, and which authority issues the permit? Find out here.
9 months ago
What are reinforced concrete roofs? Learn about their structure, pros and cons, types, applications in construction, and key notes for proper installation.
Comment
(0)


Pre-engineered steel buildings have been a big trend in the architectural market. The ideas of pre-engineered buildings are constantly being created and updated to serve the needs of many individuals and business organizations. In the article below, BMB Steel will introduce the top 1001+ attractive 2-storey prefab houses in 2021.
The application of pre-engineered steel buildings has soared up with strict construction standards and gorgeous appearance. Therefore, people can apply it to many uses.
The construction of two-storey industrial factories is a trend of businesses. Businesses need to give themselves a detailed and complete drawing.
If you are a business owner and are wondering about finding a professional construction company then this article is for you.
Applying steel frame structure to pre-engineered steel buildings becoming widely popular, this article will provide useful information about prevalent factory models.
Before deciding to build a project, enterprises need to clearly determine whether the construction of factories on agricultural land is permitted by law.

