


PR CENTER
NEWSROOM
Steel truss tiled roof structure and construction notes
09-28-2026
Table of content
- 1. What is a steel truss tiled roof structure?
- 2. Types of steel truss tiled roof structure
- 3. Materials used in lightweight steel truss tiled roof structures
- 4. Advantages and disadvantages of steel truss tiled roof structures
- 5. Notes for designing and constructing steel truss tiled roof structures
- 6. Common tile roof types used for steel truss roof structures
Steel truss tiled roof structures are gradually becoming a popular choice in residential and civil construction projects. However, to ensure long-term durability, it is essential to clearly understand the structure, materials, advantages and disadvantages, and important considerations in design and construction. In the article below, BMB Steel will help you gain a detailed understanding of steel truss tiled roof structures and the key factors to consider before choosing this solution.
1. What is a steel truss tiled roof structure?
A steel truss tiled roof structure is the load-bearing framework of a roof, consisting of trusses, purlins, battens, and tile laths. These components are interconnected to support the entire roof tile layer above.
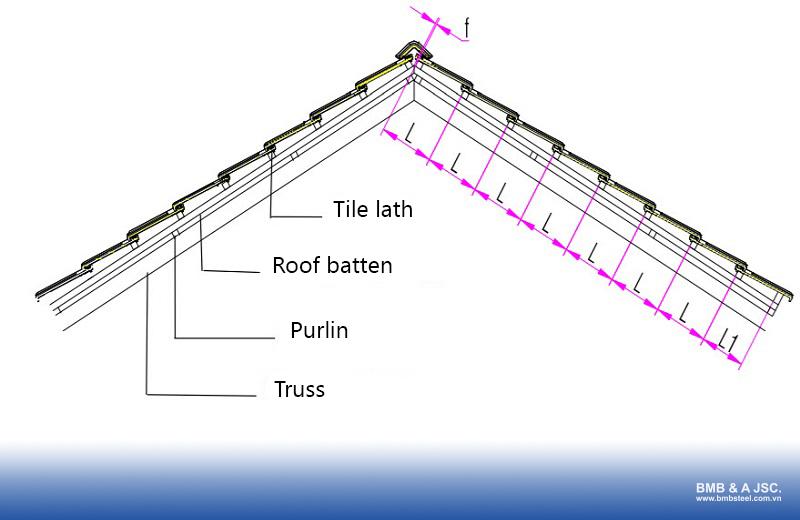
Structure of a steel truss tiled roof system
Specifically, a steel truss tiled roof structure includes the following main components:
- Truss: The primary load-bearing frame of the roof, fabricated from galvanized steel with high durability and lightweight properties, helping maintain overall roof stability.
- Purlin: Typically made from rectangular steel tubes sized 4x8 cm or 5x10 cm, installed at spacing intervals of approximately 1-1.5 meters, depending on the distance between trusses.
- Roof batten: Steel box sections sized 3x6 cm or 4x8 cm, arranged perpendicular to the purlins and parallel to the trusses.
- Tile lath: Small steel members, commonly around 3x3 cm in size, installed perpendicular to the battens to directly support the roof tiles.
2. Types of steel truss tiled roof structure
Steel truss tiled roof structures can be classified by 2 common criteria: the material used and the structural configuration of the truss frame.
2.1. By material
Based on the materials used to fabricate the truss and main components, steel truss tiled roof structures are typically divided into the following 2 types:
- Box steel/black steel truss tiled roof: This truss system is fabricated from box steel tubes or traditional black steel, with components primarily connected by welding methods. The main advantages of this roofing system are high durability and reasonable investment cost, making it widely used in various types of conventional construction projects.
- Lightweight steel truss tiled roof: This type of roof is manufactured from aluminum-zinc alloy steel or pre-painted coated steel, with components connected using high-strength self-drilling screws. Compared to box steel or black steel systems, lightweight steel trusses have lower weight and better corrosion resistance. However, the cost of this solution is typically higher.
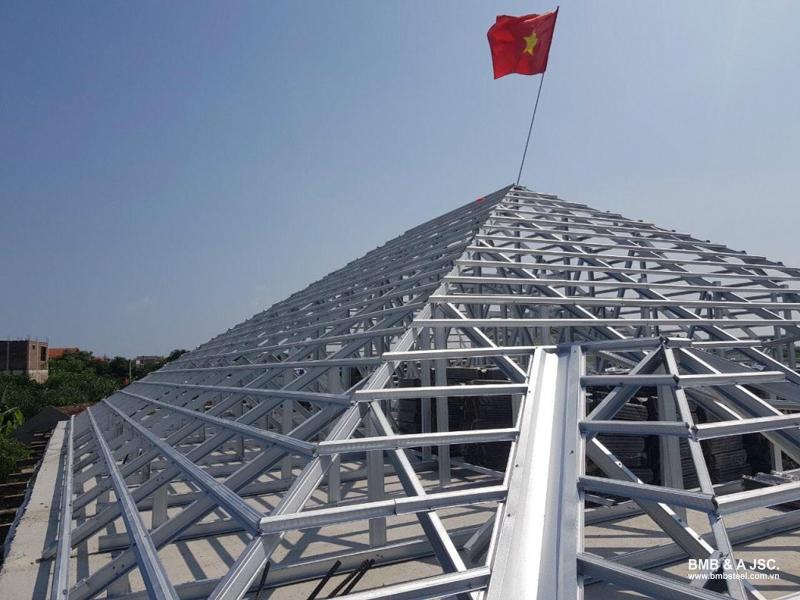
Lightweight steel truss tiled roof structure made from aluminum-zinc alloy
2.2. By structure
In addition to material-based classification, steel truss tiled roof structures can also be categorized according to the structural configuration of the truss frame system into the following 3 types:
- Two-layer steel truss frame: This solution is suitable for tiled roofs, especially for buildings with ceilings. The frame system consists of steel members connected using high-strength self-drilling screws and fixed to concrete beams through connection pads. The two-layer structure improves spanning capacity while optimizing the space above the ceiling or attic area.
- Three-layer steel truss frame: This frame system includes double purlins, longitudinal battens, and horizontal tile battens. The components are connected using high-strength self-drilling screws combined with L-shaped connection brackets, forming a stronger and more stable truss structure.
- Steel truss frame for concrete tiled roofs: The steel truss system is installed above the concrete slab to create a gap between the tile layer and the concrete surface, helping reduce heat transfer to the attic space. Longitudinal battens are connected to the concrete slab using expansion bolts and L-shaped steel brackets. At the same time, truss members are arranged horizontally along the roof slope to minimize tile displacement or cracking caused by concrete shrinkage.
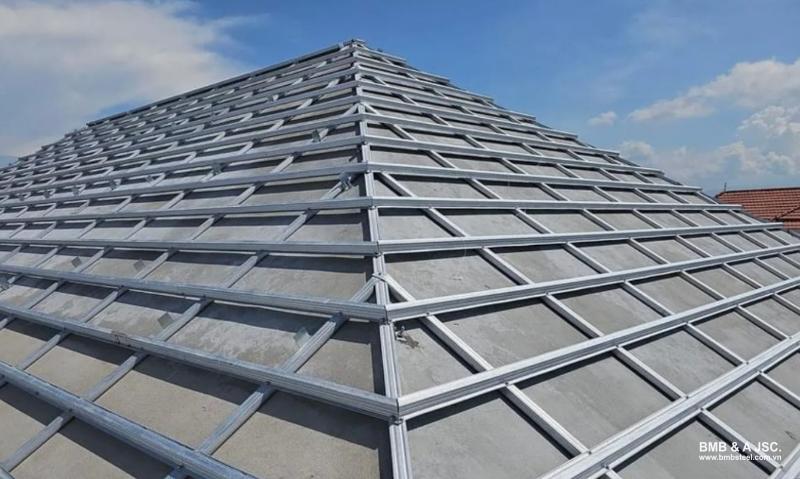
Steel truss tiled roof system installed above a concrete slab
3. Materials used in lightweight steel truss tiled roof structures
G550 steel strength
In lightweight steel roof structures, aluminum-zinc alloy-coated steel with G550 strength is commonly used. G550 is not the name of a specific steel type but a designation indicating a strength standard, with a minimum yield strength of 550 Megapascals (MPa). This value shows that the material has very high tensile and stress resistance before deformation occurs, allowing the frame system to be designed with slimmer sections while still ensuring strong load-bearing capacity.
Aluminum-zinc alloy coating layer
AZ100 and AZ150 are symbols indicating the amount of aluminum-zinc alloy coating applied to the steel surface. Specifically, AZ100 corresponds to 100 grams of coating per square meter of steel (minimum 100g alloy/m²), while AZ150 corresponds to 150 g/m². The greater the coating mass, the higher the corrosion resistance and material lifespan.
The aluminum-zinc alloy coating protects the steel from oxidation and environmental impacts, especially in humid areas or corrosive environments.
4. Advantages and disadvantages of steel truss tiled roof structures
Steel truss tiled roof structures are widely applied in modern construction projects thanks to their flexibility in design and construction. However, similar to other roofing systems, this solution also has certain advantages and limitations.
4.1. Advantages
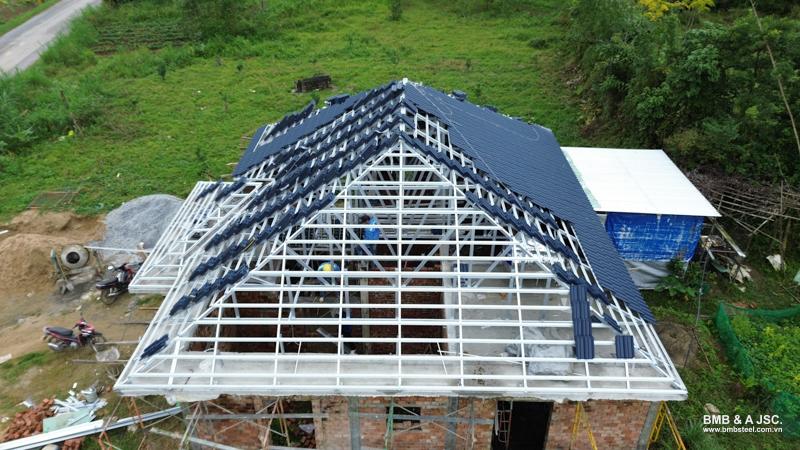
Steel truss tiled roof systems are simple and quick to install
- When properly designed and constructed according to technical standards, steel truss tiled roof structures provide high stability for the roof. The steel frame offers strong load-bearing capacity and effectively withstands weather impacts.
- By using stainless steel or high-quality alloy-coated steel, steel truss tiled roofs achieve outstanding durability over time. In particular, steel materials can be reused after dismantling, helping reduce construction waste and protect the environment.
- Compared with traditional roofing methods, steel truss systems are easier to install, saving both construction time and labor costs.
4.2. Disadvantages
- The truss framework requires precise design and construction. If workmanship quality is insufficient or installation is carried out incorrectly, the roof’s quality and durability may be significantly affected.
- In addition, for projects that use metal sheets instead of tiles on the steel truss system, the roof may not ensure adequate load-bearing capacity and can be prone to roof uplift under strong wind or storm conditions.
5. Notes for designing and constructing steel truss tiled roof structures
To ensure that a steel truss tiled roof structure achieves optimal load-bearing performance during use, both design and construction must be carried out carefully and in accordance with technical standards. Below are important considerations at each stage.
5.1. Design of steel truss tiled roof structures
During the design phase, technical parameters must be calculated accurately and carefully based on the following factors:
- Loads: All loads acting on the roof must be accurately determined, including the self-weight of the structure, wind loads, rain loads, and snow loads in areas with specific weather conditions.
- Roof slope: The roof slope is determined based on the type of tiles used and the requirements of the design drawings.
- Spacing of truss frames and purlins: The length and spacing of purlins depend on the loads acting on the roof and the type of purlins used. The spacing between steel truss frames is calculated according to the roof area and length to be tiled, combined with design requirements.
5.2. Construction of steel truss tiled roof structures
In addition to design, the construction process plays a decisive role in the overall quality of the roofing system. The following points should be considered during construction:
- Survey and planning: Before implementation, a thorough survey of site conditions and local weather should be conducted. Based on this information, a detailed construction plan should be prepared, including work items, implementation schedule, resource allocation, and completion of appropriate steel truss tiled roof structural drawings.
- Selection of quality materials: Using standard-compliant materials with clear origins from reputable suppliers helps ensure the roof system’s service life. Proper material selection also minimizes leakage or premature deterioration that may affect the entire structure.
- Proper construction techniques: Installing a steel truss system requires high accuracy and careful workmanship. All connections must be installed correctly using appropriate tools to ensure precision, structural stability, and aesthetic quality.
- Careful tile installation and fixing: After completing the steel truss framework, tiles should be installed following the correct procedures. Tiles must be evenly arranged and securely fixed. Waterproof adhesive or specialized screws may be used to enhance bonding strength and load resistance.
- Inspection and periodic maintenance: Once construction is completed, the entire steel truss tiled roof structure should be inspected to ensure safety and stability. During operation, periodic maintenance such as inspection, cleaning, and replacement of damaged components is essential to maintain the roof system’s performance and durability.
6. Common tile roof types used for steel truss roof structures
Depending on the architectural design and house area, the type of roof tiles used for a steel truss structure should be selected to ensure suitability in both aesthetics and load capacity. Below are some commonly used roof tile types today:
Clay roof tiles
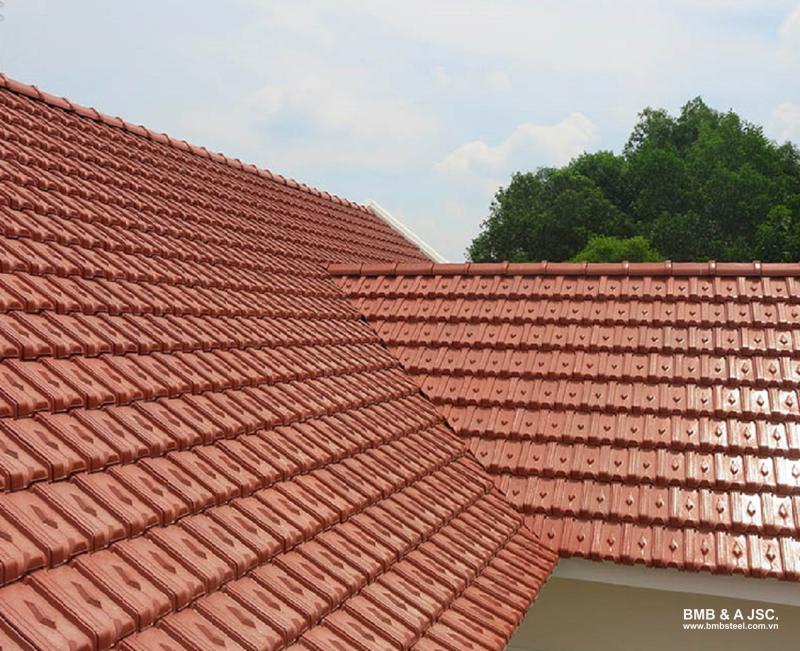
Clay roof tiles offer good heat resistance
This is a traditional type of tile made from clay and fired at high temperatures in kilns. The manufacturing process requires skilled craftsmanship to produce tiles with stable strength and durability. A key advantage of clay roof tiles is their low water absorption and excellent heat resistance. Therefore, this type of tile is well suited for tropical climates with high humidity and heavy rainfall.
Composite plastic roof tiles
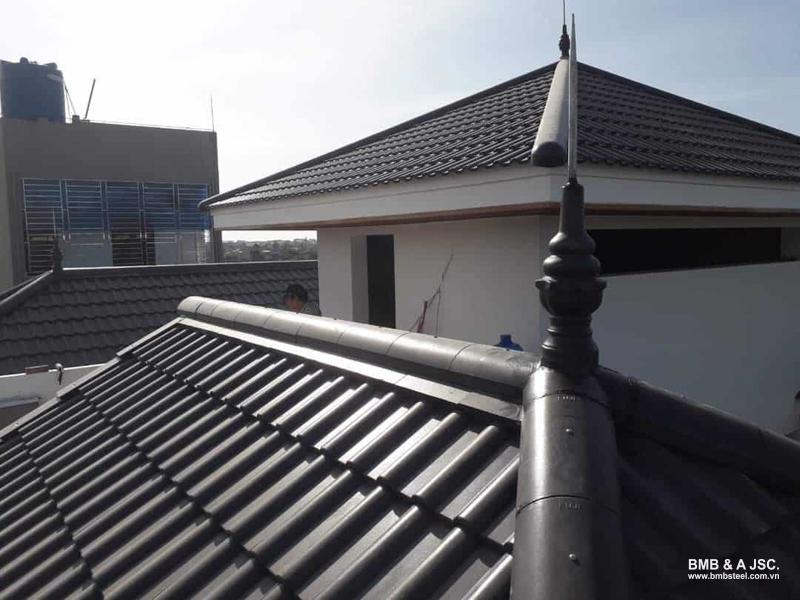
Composite plastic roof tiles provide effective waterproofing
Composite roof tiles are produced from a combination of natural-based materials and synthetic polymers. They are typically manufactured using modern hot molding or industrial injection molding technology. These tiles offer good waterproofing performance and resist color fading under prolonged sunlight exposure, making them suitable for buildings located in humid or hot climate regions.
Fiber-reinforced concrete roof tiles with color coating
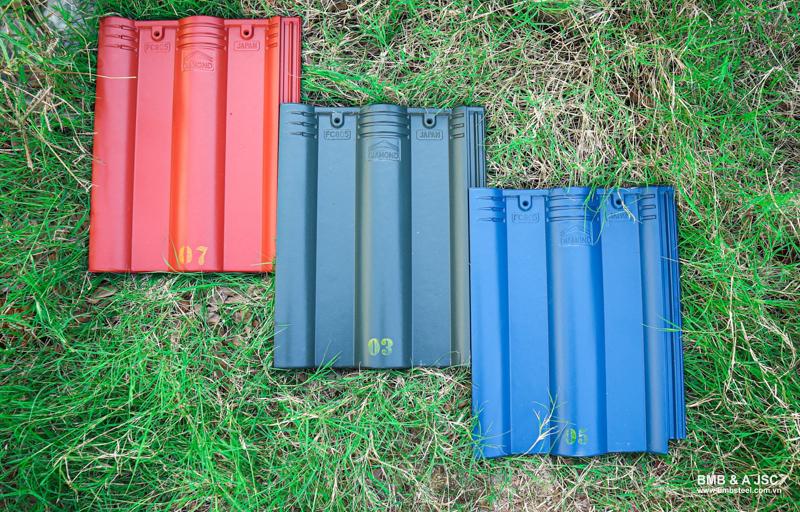
Fiber-reinforced concrete roof tiles have high load-bearing capacity
Fiber-reinforced concrete tiles are made from a concrete mixture combined with reinforcing fibers such as fiberglass or carbon fiber. Similar to composite tiles, they are produced through molding or industrial injection processes. This type of tile provides higher load-bearing capacity and improved durability, making it suitable for projects that require high quality and modern architectural aesthetics.
In the above article, BMB Steel has provided detailed information about steel truss tiled roof structures, including their advantages and disadvantages, as well as important considerations during the design and construction process. Hopefully, the content shared will give you a better basis for selecting a steel truss tiled roof solution that suits your actual construction needs.
5 months ago
Learn about one-way and two-way strip foundations, their differences, pros and cons, and considerations for choosing the right solution for your project.
2 years ago
Discover the growing demand for steel structures in global construction. Learn about steel structure types, advantages, and key applications.

5 months ago
An overview of commonly used heat-resistant roof materials, such as tiles, insulated metal roofing, etc., which are suitable for various types of buildings.

5 months ago
What is an EPC contract? Learn how EPC contracts work, contracting strategies, the role, pros, cons of EPC contractors and differences between EPC and EPCM.
9 months ago
What is a bolt? Learn about bolt structure, classification, applications, how to choose bolts that meet technical standards in construction and engineering.
Comment
(0)


Advancements in steel structures have been widely used in the construction of transport infrastructure in Southeast Asia. The writing below shall explore some of the innovative uses of steel structures.
Steel structures have been widely used in the construction of retail facilities. The writing below shall mention some of highlighting commercial constructions of projects of BMB Steel.

There are a number of steel buildings constructed and in use. The writing below shall give you an overview of some impressive steel structure projects in Vietnam.
There are a number of structural steel systems in high-rise buildings. This article will explore some common structural steel systems commonly employed in high-rise buildings.
Sustainability has been a trend and priority in the construction industry. This writing will discuss trends towards reusing and recycling steel and suggest some design guidance for the steel building.
Learn about what is shaped steel, its production process, common types of shaped steel, pros & cons, applications in construction, industry, daily life.

