


PR CENTER
NEWSROOM
What is a box steel roof truss? Detailed calculation guide
10-15-2026
Table of content
Among roof structure solutions, the box steel roof truss is increasingly chosen by many investors. However, constructing a roof truss system is not only about selecting quality materials but also requires compliance with technical principles and accurate structural calculations. In the article below, BMB Steel will help you better understand the structure, design standards, and key factors to consider when using a box steel roof truss in practice.
1. Common types of box steel roof truss
Currently, the box steel roof truss is widely applied in many types of construction projects and is commonly classified into 3 main types: tile roof box steel truss, metal sheet roof box steel truss system, and galvanized box steel roof truss.
1.1. Box steel roof truss for tile roof
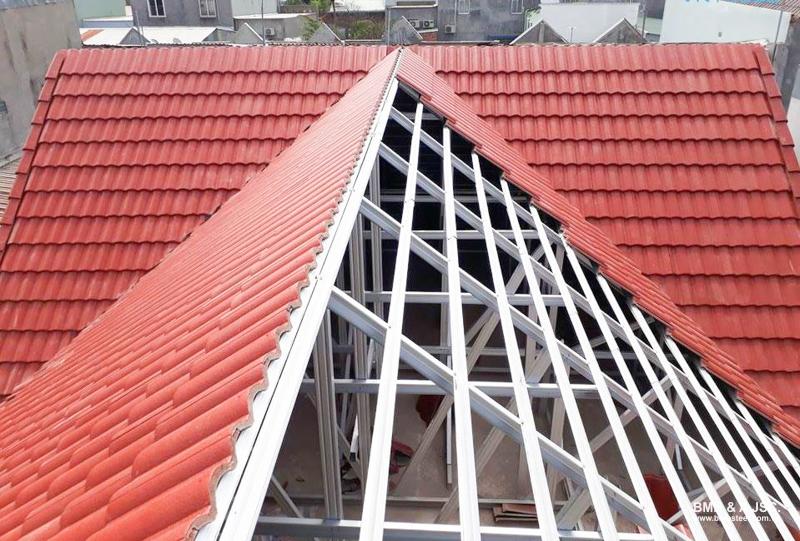
Box steel roof truss for tile roof made from aluminum-zinc alloy steel
The box steel roof truss for tile roof is designed based on the “rafter - batten” structural principle, which has long been used in the roofing systems of traditional wooden houses. This type of truss is typically manufactured from aluminum-zinc alloy steel with high strength, helping minimize deformation over long-term use.
The structural system consists of interconnected components forming a sturdy supporting frame for the roof tiles above. A notable advantage is that the entire system is assembled using high-strength bolts instead of welding. This reduces technical risks, minimizes heat impact during installation, and nearly eliminates the need for periodic repainting during operation.
1.2. Box steel roof truss for metal sheet roof
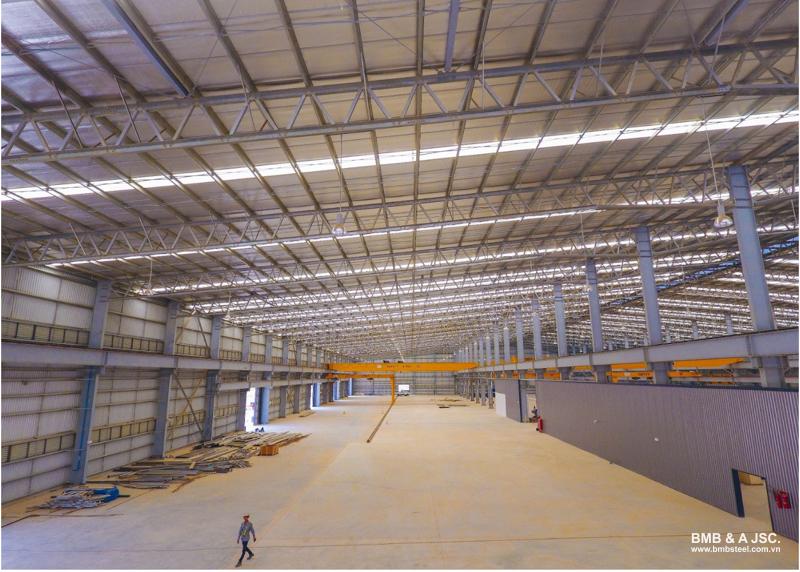
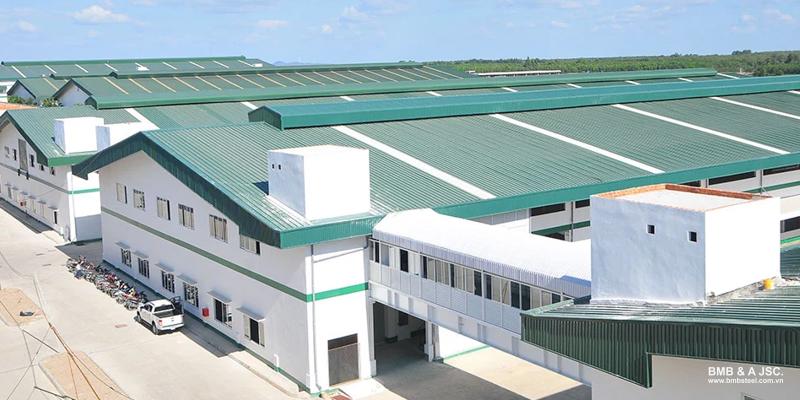
Box steel roof trusses for metal roofs are commonly used in factories
A box steel truss system for metal sheet roof generally consists of 3 main parts: the frame system, fastening system, and the truss combined with roofing sheets.
- Roof frame system: Steel box sections and steel pipes are used as primary structural members to bear the total roof load. For large-scale projects, the frame must be carefully designed to withstand harsh weather conditions such as heavy rain and strong winds.
- Fastening system: Chrome-plated stainless steel screws are commonly used to enhance corrosion resistance and ensure long-term durability. Rubber washers are tightly installed to prevent rainwater leakage at connection points, while specialized sealants are applied to improve waterproofing and storm resistance.
- Truss and roofing sheets: The configuration of trusses and roof beams varies depending on the roof area. Additionally, investors may incorporate suitable thermal insulation solutions based on the operational requirements of the facility.
Thanks to its strong load-bearing capacity and flexibility, this truss system is widely used in factories, warehouses, and large-scale production buildings.
1.3. Galvanized box steel roof truss
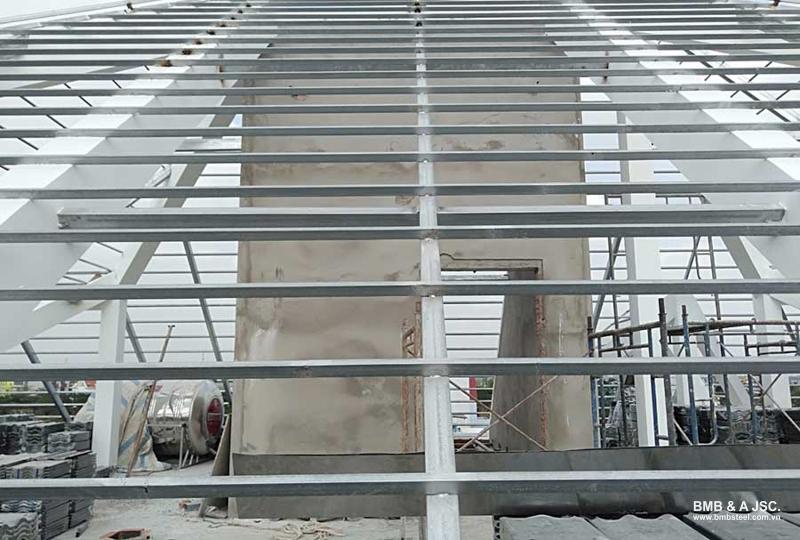
Galvanized box steel roof trusses are connected using welding methods
Galvanized box steel roof trusses are fabricated in various specifications and are commonly connected using welding methods. This structure is widely applied in residential construction projects.
However, this type of truss requires a foundation with adequate load-bearing capacity. During operation, the structure is directly exposed to environmental conditions, causing the protective paint layer to deteriorate over time and increasing the risk of corrosion.
In addition, repair and maintenance costs for this system are relatively high. The welding process during construction must also be strictly controlled to minimize safety risks, particularly fire hazards.
2. Box steel roof truss structure
Depending on the type of construction project, truss spacing and technical standards may vary. Therefore, studying and strictly complying with technical requirements is essential before starting construction.
2.1. Metal sheet roof truss spacing
For metal sheet roofing systems using box steel roof trusses, arranging appropriate spacing between structural components helps improve load-bearing capacity and ensures safety during operation. Commonly applied dimensions include:
- Spacing between trusses: 2-3 m.
- Batten spacing: approximately 800-1100 mm.
- Maximum truss span capacity up to about 24 m.
2.2. Technical design standards
To ensure the box steel roof truss system meets quality requirements and achieves efficient construction, the design process must comply with the following technical standards:
Load and action standards:
- TCVN 2737 – 1989.
- AS 1170.1 – 1989.
- AS 1170.2 – 1989.
- AS/NZ 4600 – 1996 (Australian and New Zealand standard).
Deflection standards:
- Vertical deflection of truss: L/250.
- Vertical deflection of purlin: L/150.
Strength and connection standards:
- Expansion bolts size M12×50.
- Galvanized screws type 12-14×20 mm (HEX head) with shear capacity ≥ 6.8 kN.
3. Factors determining the box steel roof truss cross-section
During the design process of a box steel roof truss, determining the structural cross-section is a critical step to ensure load-bearing capacity and structural stability. All structural drawings are calculated based on the following 3 main groups of factors. A change in any single factor will lead to different truss cross-section calculation results.
3.1. Loads acting on the roof
Loads acting on the roof include dead loads and live loads
These are all forces that the roof truss system must withstand throughout the building’s service life, divided into 2 main categories:
- Dead load: This is a fixed load that does not change over time. It includes the self-weight of the truss frame, purlins, and roofing materials. For example, cement roof tiles typically weigh about 40 kg/m², while clay tiles weigh approximately 35 kg/m². If the roof includes a gypsum ceiling, electrical systems, or solar panels, all of these must be added to the dead load during calculation.
- Live load: These are temporary or variable loads depending on usage conditions. Examples include wind loads, determined based on wind pressure zoning maps according to technical standards. Live loads also include maintenance loads from workers accessing the roof or water pressure during prolonged heavy rainfall.
3.2. Roof geometry
Roof architectural parameters are input data that directly influence the structural solution of a box steel roof truss.
- Truss span: The distance between two support points of the truss, typically two opposite load-bearing walls. The larger the span, the greater the required steel cross-section to ensure structural strength and limit deflection.
- Roof slope: The roof angle affects the surface area exposed to wind and rain, thereby influencing overall load calculations.
- Spacing between trusses: The distance from the centerline of one truss to the next. As spacing increases, each truss supports a larger roof area, requiring a larger steel cross-section to maintain safety.
3.3. Roofing materials and steel grade
Roofing materials such as tiles or metal sheets significantly affect the structure's dead load. Tile roofs are generally heavier than metal sheet roofs; therefore, the truss cross-section is usually larger than that of a metal roof system with the same span.
In addition, the steel grade is an important factor. Each steel type has different tensile strength and yield limits. Using the correct steel grade according to the design not only ensures structural safety but also optimizes material quantity, preventing unnecessary waste.
Therefore, selecting box steel that meets quality standards is a fundamental step in ensuring the durability of a box steel roof truss system.
4. Box steel roof truss calculation process
To design a box steel roof truss system that ensures safety, the calculation process must follow a clear procedure with close coordination between the investor and the design consultant.
Step 1: Collect input data
This is the foundational step that determines the accuracy of the entire design process. The more complete and detailed the input data, the more reliable the calculation results will be. At this stage, the investor or contractor needs to provide essential information such as:
- Roof architectural drawings clearly showing the span, slope, and overall roof geometry.
- The final selected roofing material, such as cement tiles or clay tiles.
- Additional requirements such as gypsum ceilings, water tanks, or rooftop solar power systems.
Step 2: Calculation using specialized software
After receiving all required information, structural engineers create a calculation model for the roof truss system using specialized software such as SAP2000 or ETABS, typically simulated as a 3D spatial model. The software analyzes internal forces generated in each structural member (axial forces, bending moments) and the effects of the most unfavorable load combinations.
Step 3: Cross-section selection and verification according to technical standards
Based on the internal force analysis results, engineers select an appropriate box steel cross-section (for example, 50×100×1.8). The objective is to ensure that the working stress of structural members does not exceed the allowable limits of the steel material. After determining the cross-section, the entire truss system is rechecked in accordance with current technical requirements, including strength performance and deflection limits.
5. Reference table of box steel sections for roof trusses
| Span | Suggested chord member section (top & bottom) | Suggested web member section (vertical & diagonal) | Notes (assumptions) |
|---|---|---|---|
| 4-6 meters | Box steel 40x80 | Box steel 40x40 | Cement tile roofing, truss spacing 1.2 m |
| 6-8 meters | Box steel 50x100 | Box steel 40x40 or 50x50 | Cement tile roofing, truss spacing 1.2 m |
| 8-10 meters | Box steel 50x100 or 60x120 | Box steel 50x50 | Cement tile roofing, truss spacing 1.1 m |
Note: The table above is for reference purposes only to support preliminary material cost estimation. These parameters must not be used for actual construction without structural design drawings that have been calculated and approved by a qualified engineer.
Currently, the box steel roof truss is a flexible roof structure solution suitable for various types of construction projects. To ensure the safety of both the roof system and the overall structure, accurate load calculations and appropriate section selection are essential to maintain long-term stability. Hopefully, the information shared by BMB Steel will help you better understand the key factors to consider when choosing a box steel roof truss for your projects.
5 months ago
Learn about one-way and two-way strip foundations, their differences, pros and cons, and considerations for choosing the right solution for your project.
2 years ago
Discover the growing demand for steel structures in global construction. Learn about steel structure types, advantages, and key applications.

5 months ago
An overview of commonly used heat-resistant roof materials, such as tiles, insulated metal roofing, etc., which are suitable for various types of buildings.

5 months ago
What is an EPC contract? Learn how EPC contracts work, contracting strategies, the role, pros, cons of EPC contractors and differences between EPC and EPCM.
8 months ago
What is a bolt? Learn about bolt structure, classification, applications, how to choose bolts that meet technical standards in construction and engineering.
Comment
(0)


Steel structure connections are now commonly used in steel pipe arch bridge construction technology. What types of connections are there in the steel structure? Here is some information for you to better understand the current steel structure.
Learn about what is a canopy roof, types, advantages, applications in construction. Moreover, this article will provide insights into canopy maintenance tips.
Currently, the steel structure is an optimal choice for many organizations or enterprises thanks to its uncountable values and advantages.
A steel beam is a crucial component in construction. This article provides detailed information about what steel beams are, their structure, classifications, benefits
Steel structures have been widely used in the construction industry. The writing below shall explore some applications of steel structures in the construction of sports and entertainment facilities.
Among the types of foundations being used today, using 3-story house’s strip footings is considered the best solution to help the building withstand load

